
Project Spotlight: Behind the Exterior Restoration of Copley Plaza at 41 Eastern Parkway
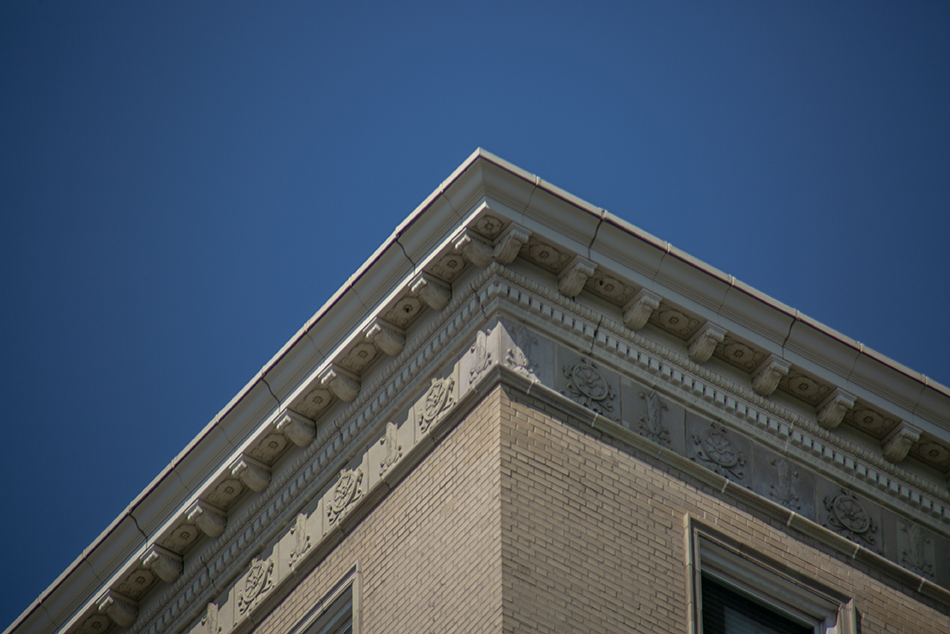
Custom cast stone replacement at the roofline, fabricated to match the profile and detailing of the surrounding historic terra cotta ornament.
Three coordinated scopes of work grew as construction revealed more extensive conditions across the facade, roofs, penthouse, and water tank tower.
From the street, much of the most consequential work at Copley Plaza is difficult to see. Behind the restored masonry and ornament are reinforced steel, replaced sections of roof slab, improved waterproofing transitions, and substantial repairs at the penthouse and water tank tower, all of which contribute to the building’s exterior restoration. This project highlights the importance of thoughtful exterior restoration to preserve historic architecture.
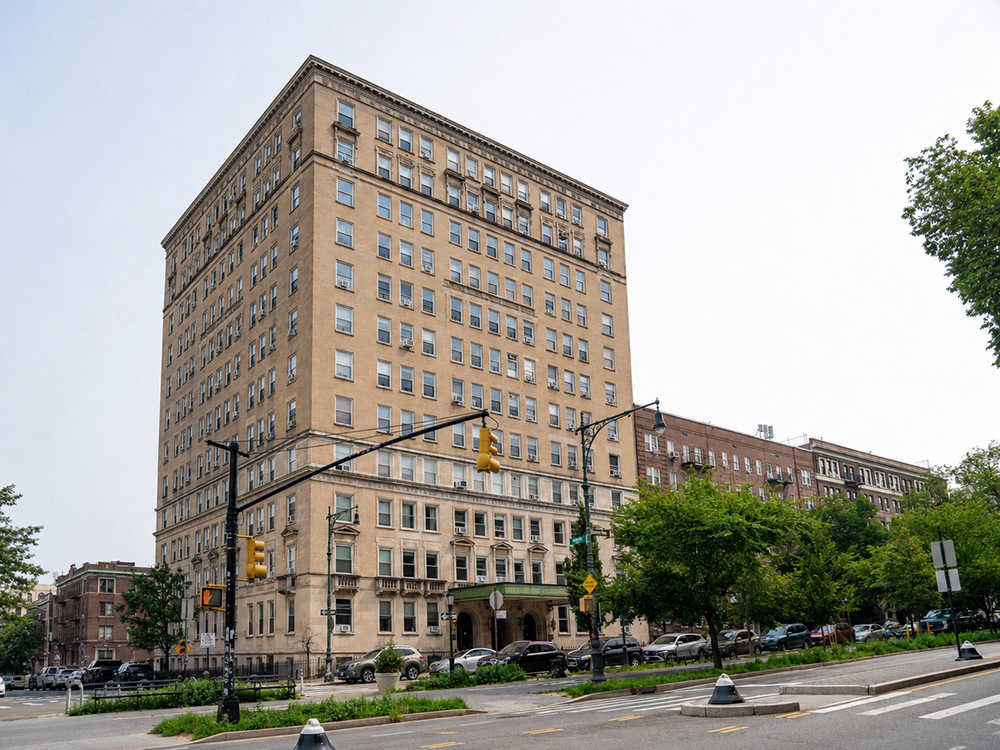
Designed by Shampan & Shampan and completed in 1926, Copley Plaza is a 12-story residential building at Eastern Parkway and Underhill Avenue in Prospect Heights, Brooklyn. Its beige brick facade is detailed with terra cotta, limestone, Juliet balconies, and a monumental triple-arched entrance that showcases the value of thoughtful exterior restoration.
RAND was retained to design and administer three coordinated scopes of work: an 8th Cycle Facade Inspection and Safety Program repair program, replacement of the main and penthouse roofs, and structural repairs at the water tank tower. As construction progressed and concealed conditions were uncovered, the work in all three areas grew. The project ultimately addressed extensive masonry and ornamental deterioration, chronic leakage, aging roofing, and structural deficiencies at the penthouse and water tank tower. This comprehensive approach is essential for any successful exterior restoration.
Adapting the Exterior Restoration Repairs
The project required ongoing decisions about which historic materials could be repaired and retained and which had deteriorated beyond practical reuse.
Sound brick, terra cotta, limestone, and steel were repaired wherever feasible. Approximately 150 severely deteriorated terra cotta units were replicated in cast stone, with new components fabricated to match the profiles and appearance of the surrounding ornament.
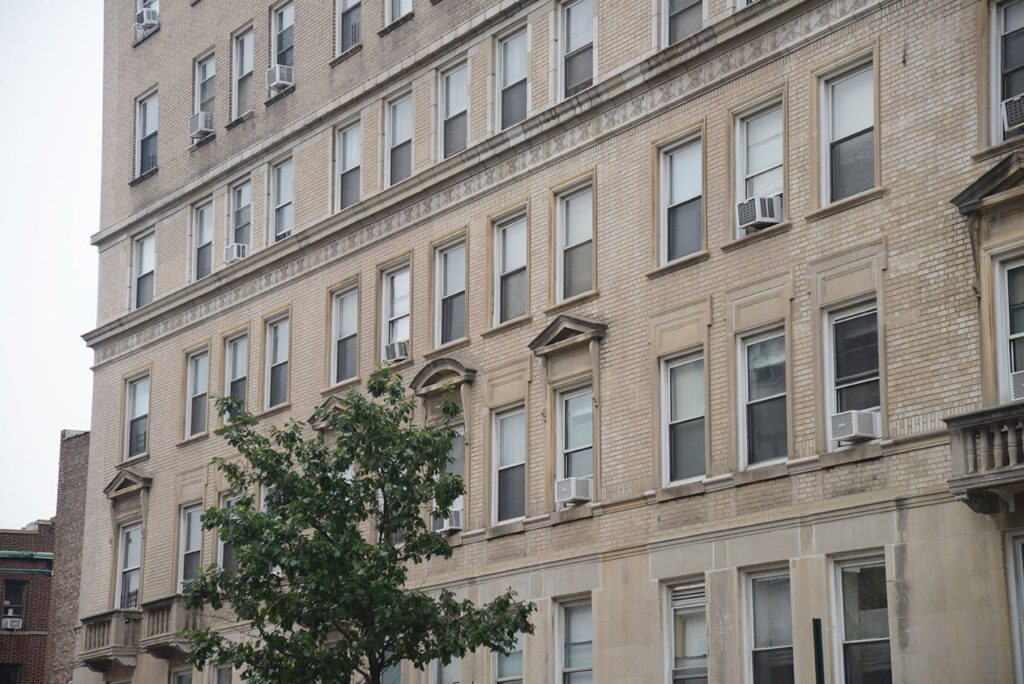
The Juliet balcony work changed after the assemblies were opened and evaluated. The original scope called for eight shifted limestone balconies to be removed and reinstalled with new supporting steel. Once exposed, the limestone and its supporting steel were found to be more extensively deteriorated. RAND revised the approach to reinforce the spandrel steel and install custom cast stone infill aligned with the profiles of the adjacent limestone.
Investigating Water Infiltration
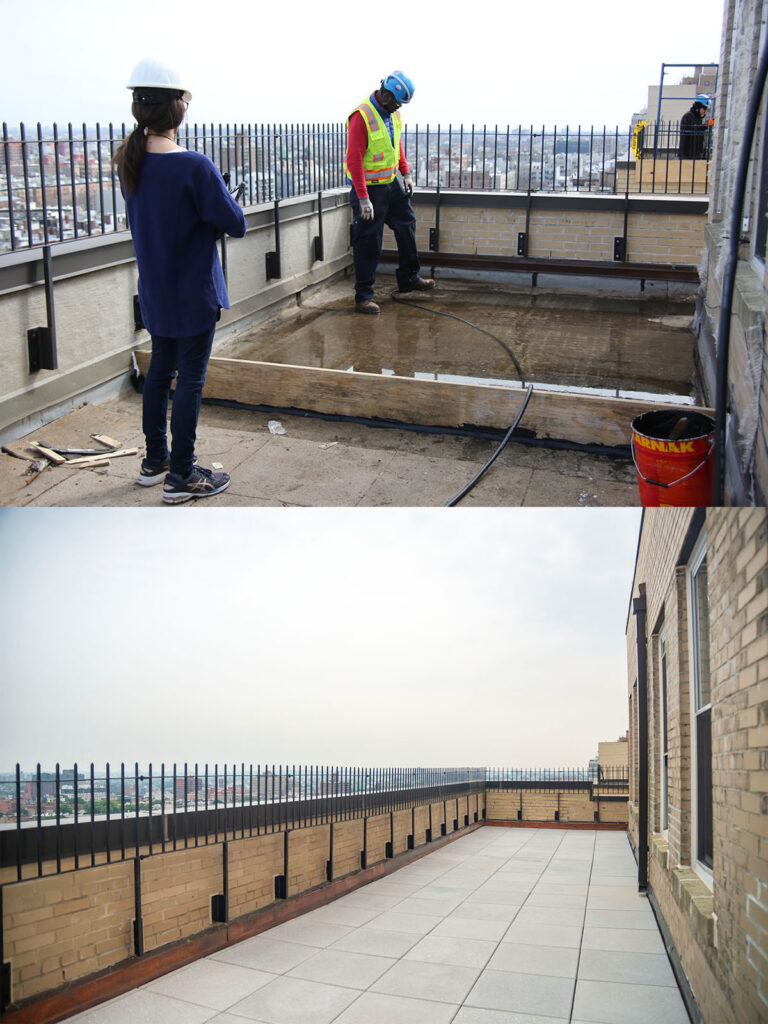
Chronic leakage at the upper levels required more than roof replacement alone. RAND oversaw leak investigation and penthouse terrace flood testing to help evaluate infiltration and inform repairs at the roofs, parapets, masonry, doors, drains, and other waterproofing transitions. (Top: Penthouse terrace flood testing during the leak investigation. Bottom: Completed roof repairs with new waterproofing and precast concrete pavers.) Notably, exterior restoration often involves such comprehensive investigative work to ensure lasting results.
The main and penthouse roofs were replaced with new waterproofing assemblies designed to qualify for 20-year manufacturer warranties. The main roof also received approximately 3,900 square feet of new precast concrete pavers.
Before the new roofing was completed, deteriorated vent stacks and embedded portions of the water tank piping were replaced. Addressing those components during construction reduced the likelihood that the finished roofing would need to be disturbed later.
Addressing Structural Conditions at the Roof
The original scope at the penthouse roof and water tank tower included supplemental columns and reinforcement of existing beams.
As planned removal work progressed, additional areas of severely corroded and deteriorated steel framing were exposed, requiring further reinforcement and replacement of several braces. The structural work was completed while the building’s domestic and sprinkler water tanks remained operational.
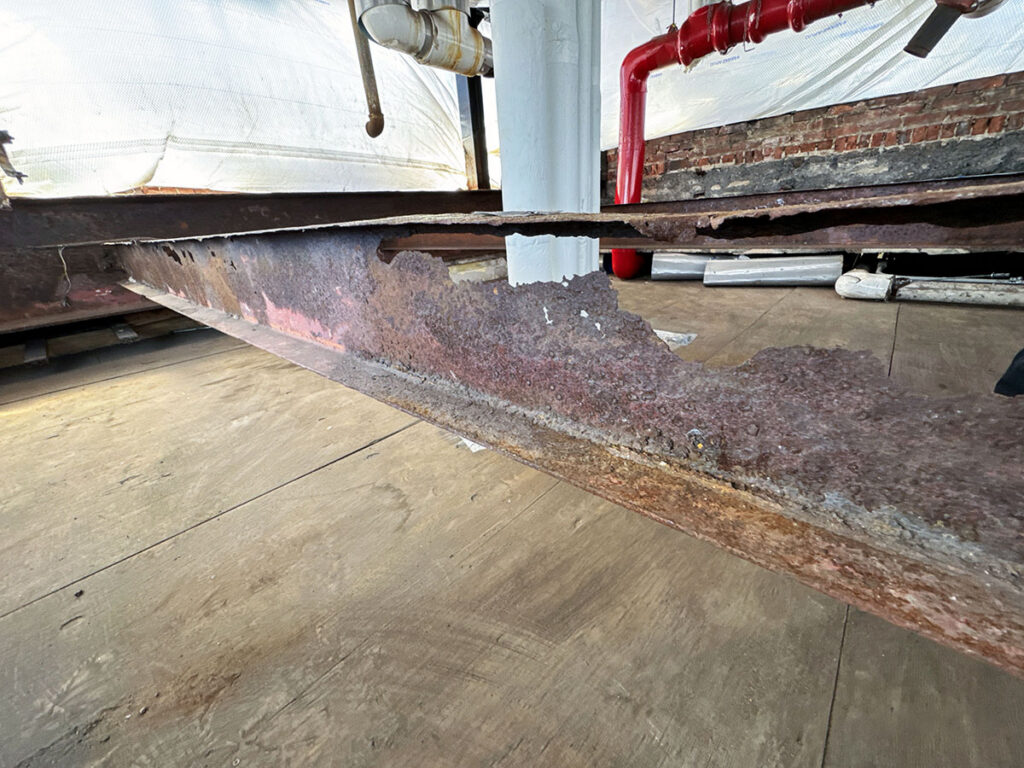
Rather than reconstructing the failed masonry enclosure, the rehabilitated steel framing was left exposed. This allowed the project team to simplify the roof configuration and improve waterproofing above the penthouse apartment, where leakage had been a longstanding concern.
The penthouse roof slab work also grew substantially. An initially limited repair expanded to full-depth replacement of more than 300 square feet of slab, along with reinforcement or replacement of associated steel framing. The work required shoring, temporary weather protection, and coordination within the occupied penthouse below. A damaged section of the main roof structural slab was also uncovered and repaired.
Coordinating the Work at an Occupied Building
The building remained occupied throughout construction. Exterior access, shoring, hoisting, plumbing work, abatement, resident protection, and repairs adjacent to residential spaces had to be coordinated as the scope developed.
Structural Preservation Systems, LLC, the project’s prime contractor, performed the exterior, roofing, and structural repairs in coordination with RAND.
RAND provided architectural and structural design, leak investigation, FISP inspections, permitting, repair documentation, and construction administration. RAND’s Code and Zoning Compliance Team obtained the required work permits.
The motorized scaffolds already in place for construction were also used for the building’s 9th Cycle FISP inspection. As construction wraps up, RAND is completing the 10th Cycle inspection using industrial rope access, continuing its involvement across the repair program and two successive inspection cycles.
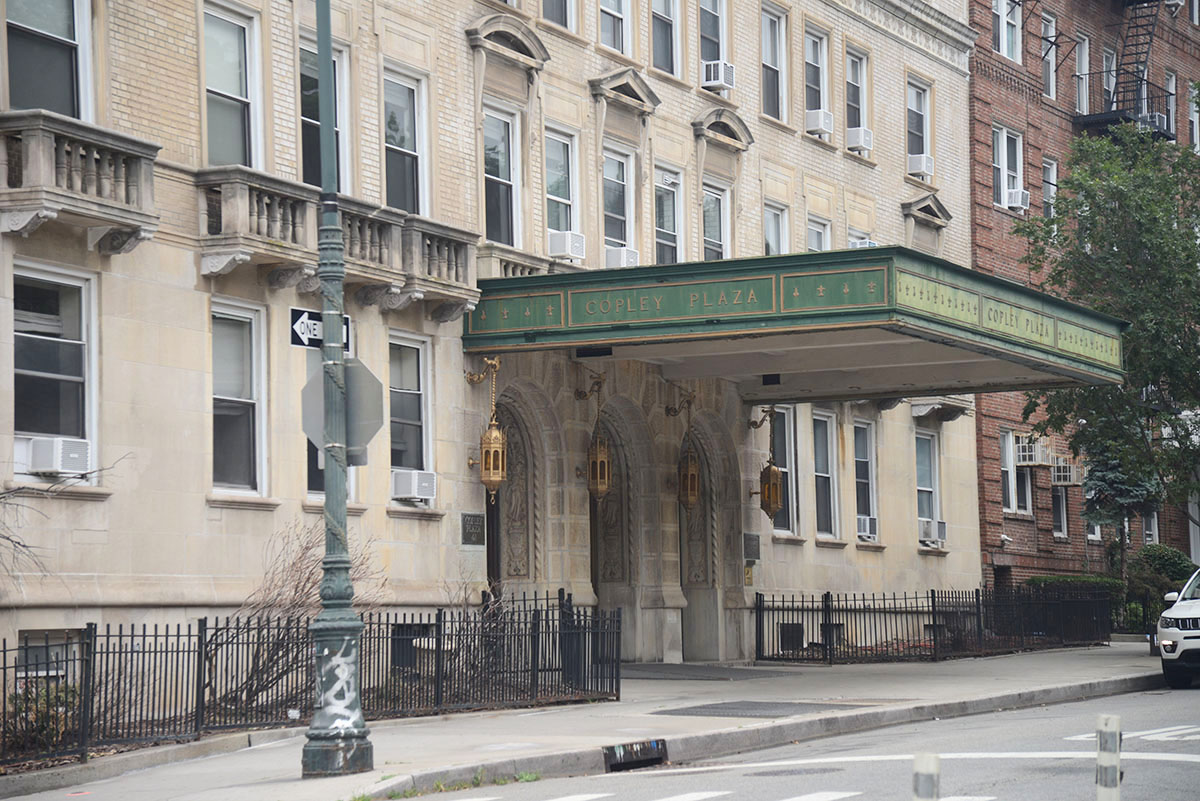
As the project nears completion, the visible results include restored masonry and ornament, renewed roofing, repaired parapets, and a more consistent exterior. Behind those finishes are the structural and waterproofing improvements required to address the conditions uncovered during construction and support the building’s long-term performance.
Planning facade, roofing, waterproofing, or structural repairs at your property? Contact RAND at info@randpc.com or 212-675-8844 to discuss your exterior restoration needs.