75 Henry Street Parking Structure Repair Program
Project Overview
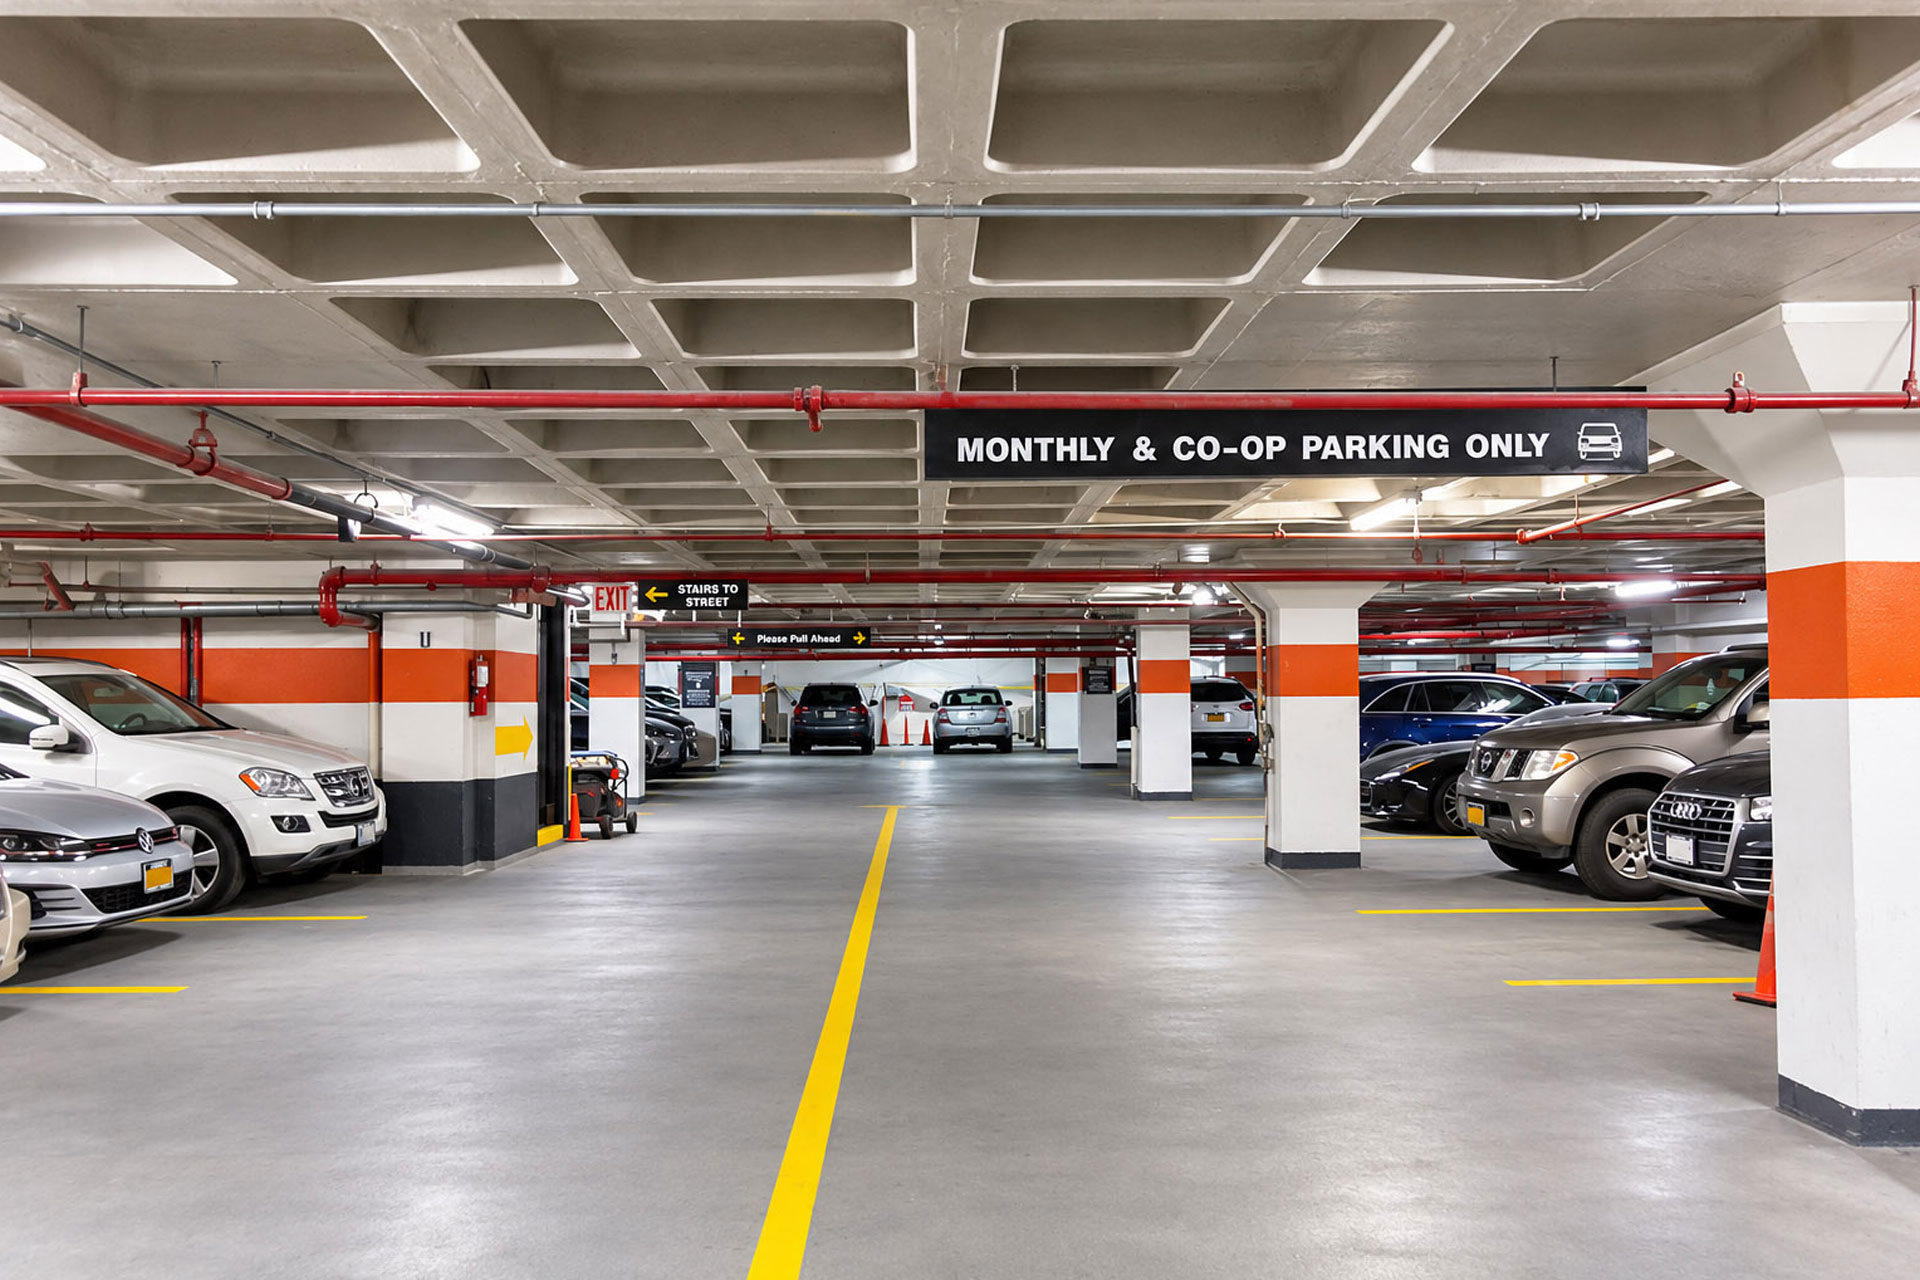
The garage repair project, initiated due to deteriorated concrete causing leaks, falling debris, and dust, prioritized structural preservation and future issue prevention. The co-op board opted for comprehensive repairs, focusing on clear communication and strategic scheduling. To minimize disruption to residents, the project was divided into eight phases, each lasting four to six weeks, allowing the garage to remain in use throughout the approximately 10-month repair period.
Property
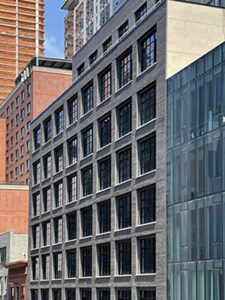
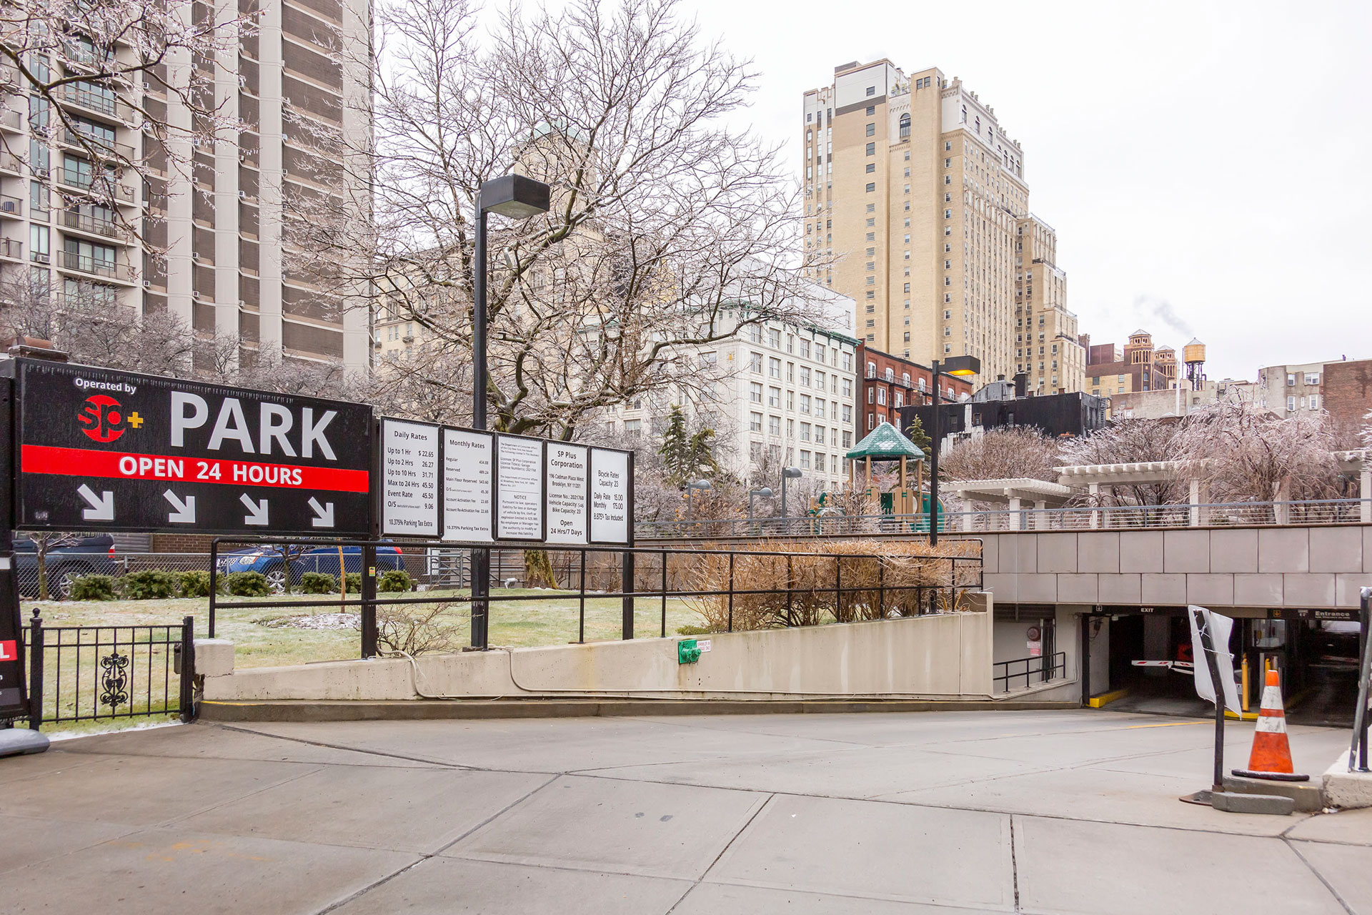
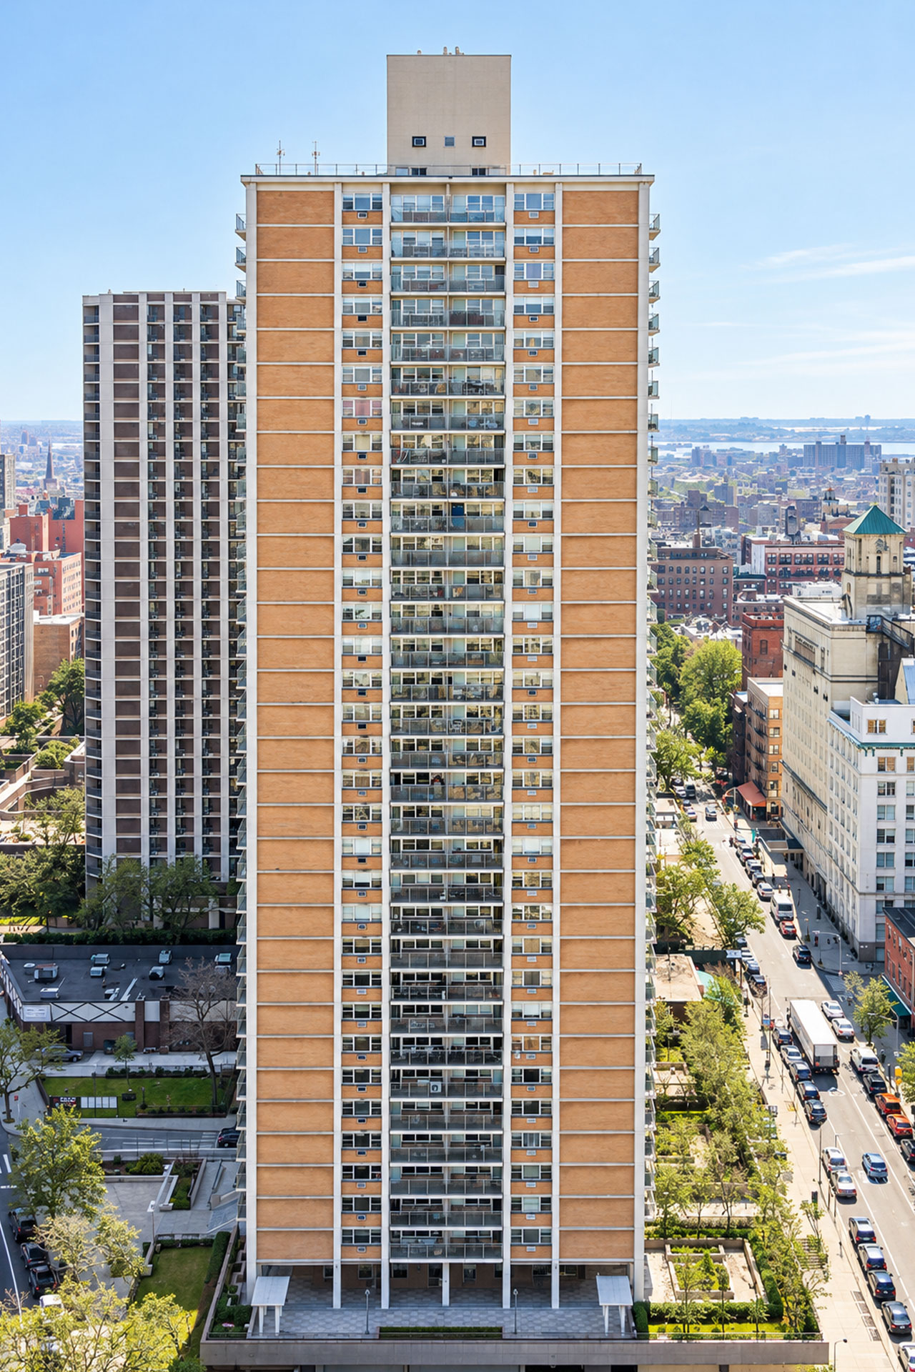
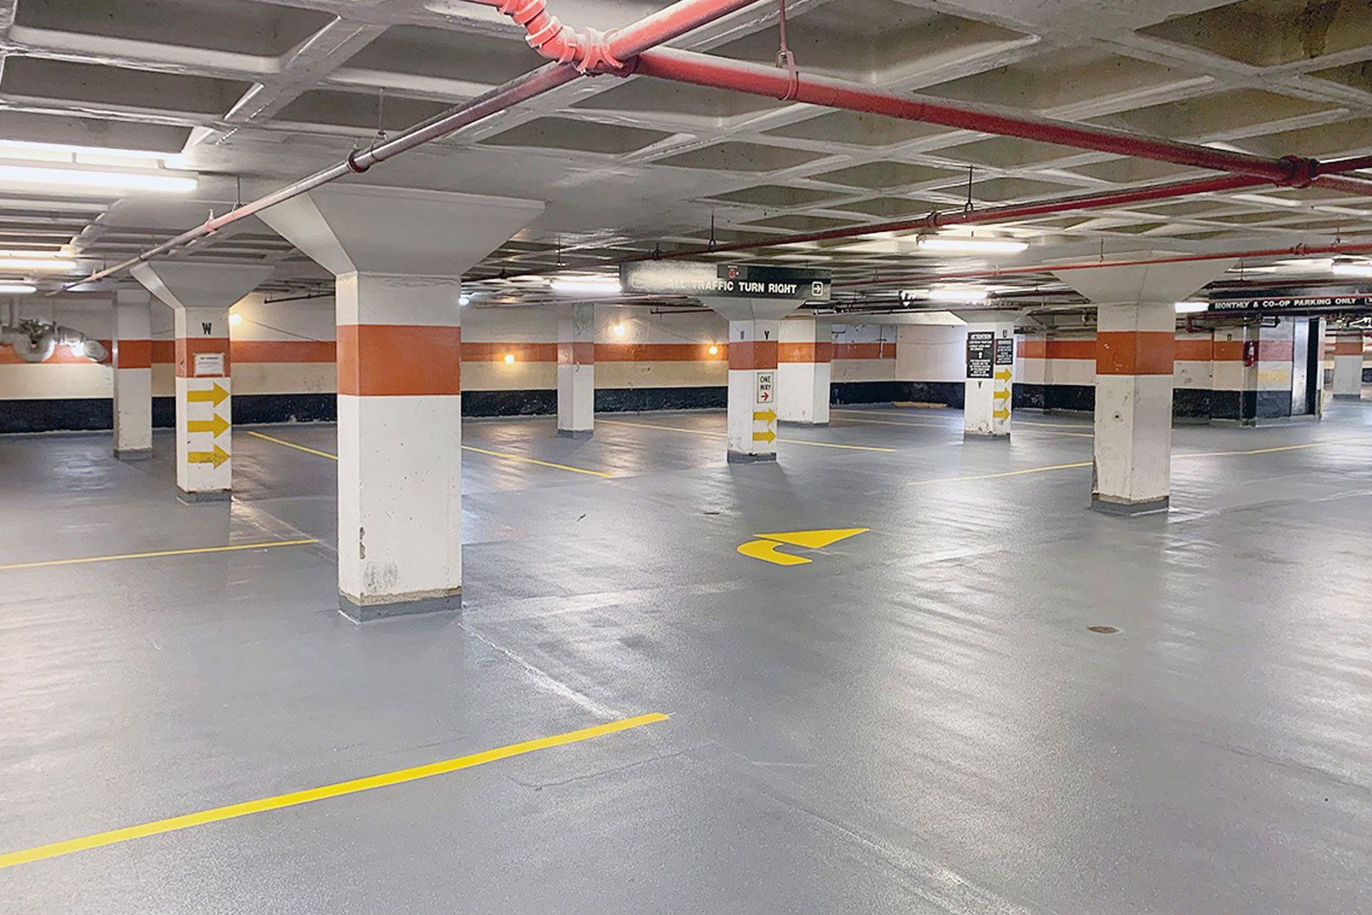
75 Henry Street is a 33-story, 352-unit residential building in the Brooklyn Heights Historic District with a three level, 175,000-square-foot underground parking garage containing 546 parking spaces. The property was built circa 1967.
Highlights
RAND designed and administered the following work items:
- Examined and sounded exposed concrete floor slab, ceiling, and beam surfaces.
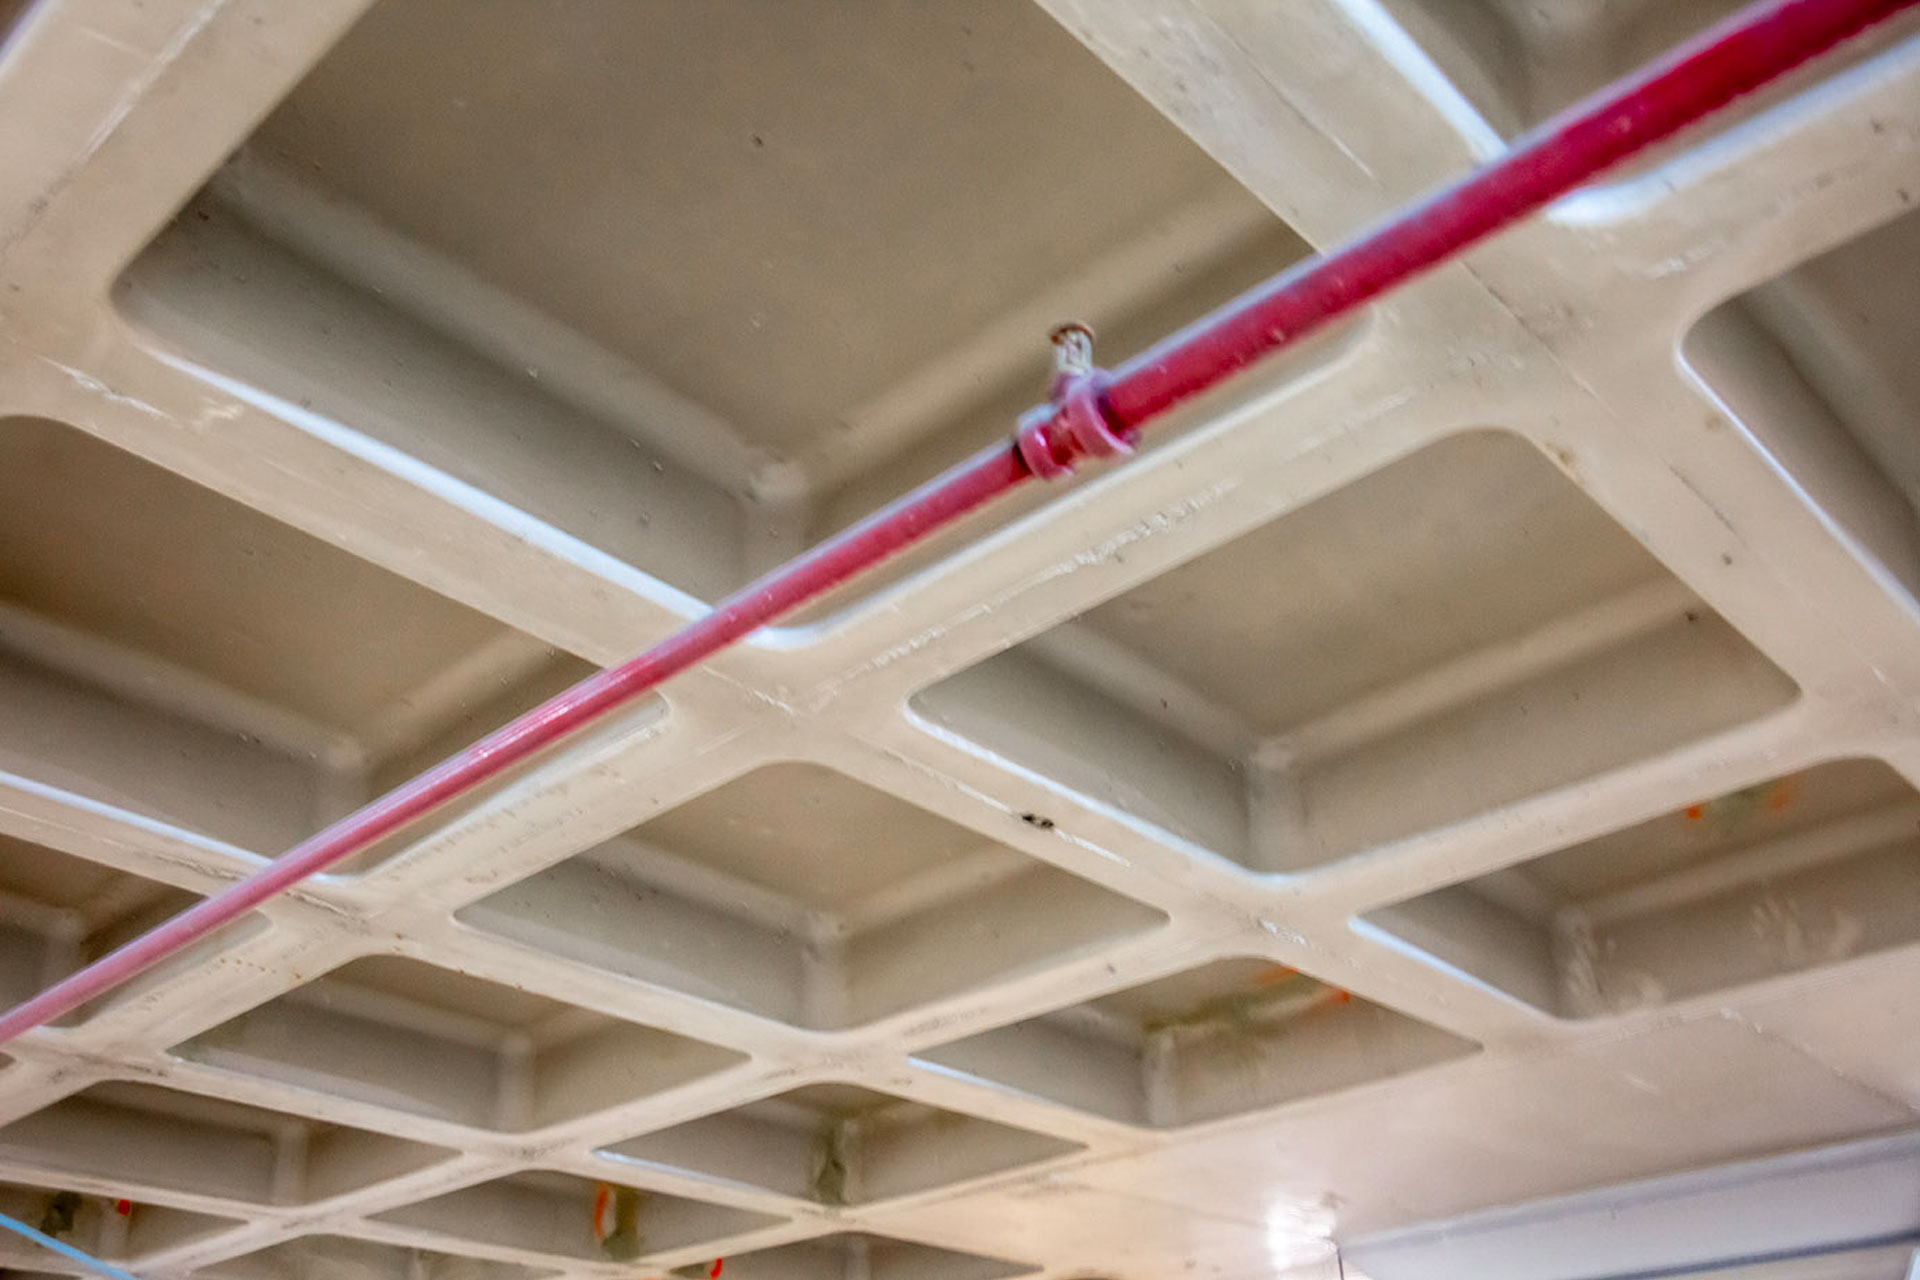
- Repaired defective concrete floor slabs, waffle slab ceiling sections, and ceiling beam sections, including all necessary preparations and installation of new reinforcing.
- Replaced full-depth defective concrete floor slab sections and beam sections, including all associated works such as temporary shoring, formwork, cleaning existing bars, and installation of new bars, epoxy, and mechanical couplers.
- Repaired cracks in concrete floor slab, ceiling, and beam surfaces, including surface preparation.
- Applied a new vehicular grade traffic-bearing coating to all slab surfaces, including all necessary preparation, scarification, pressure washing, priming, coating, and re-striping of parking spaces.
Architect/Engineer:
RAND Engineering & Architecture, DPC
Contractor
Structural Preservation Systems, Inc.