747 Third Avenue
Project Overview
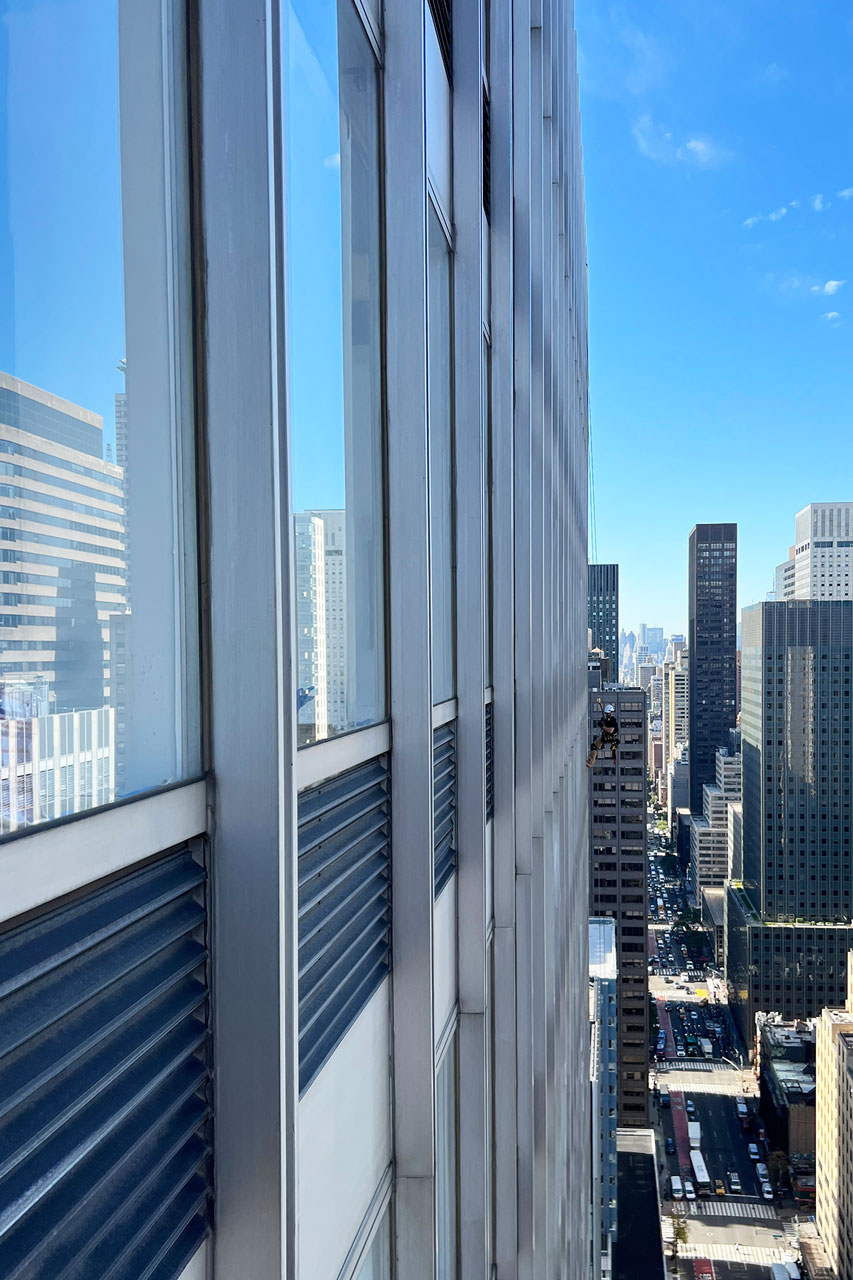
RAND conducted the building’s 9th Cycle Facade Inspection & Safety Program (FISP) inspection by rope access, providing close-range access to exterior conditions across the 39-story tower. Based on the findings, RAND developed a targeted repair program addressing localized masonry, corroded steel, deteriorated concrete, damaged metal facade components, and failed sealants.
RAND prepared construction documents and remained involved through construction observation, special inspections, reinspection, and DOB filing. RAND subsequently returned to perform the building’s 10th Cycle FISP inspection by rope access. Both the 9th and 10th Cycle FISP reports were accepted as Safe by DOB.
Property
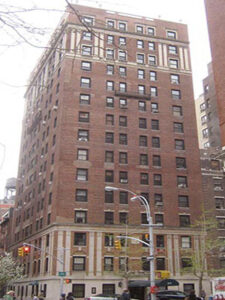
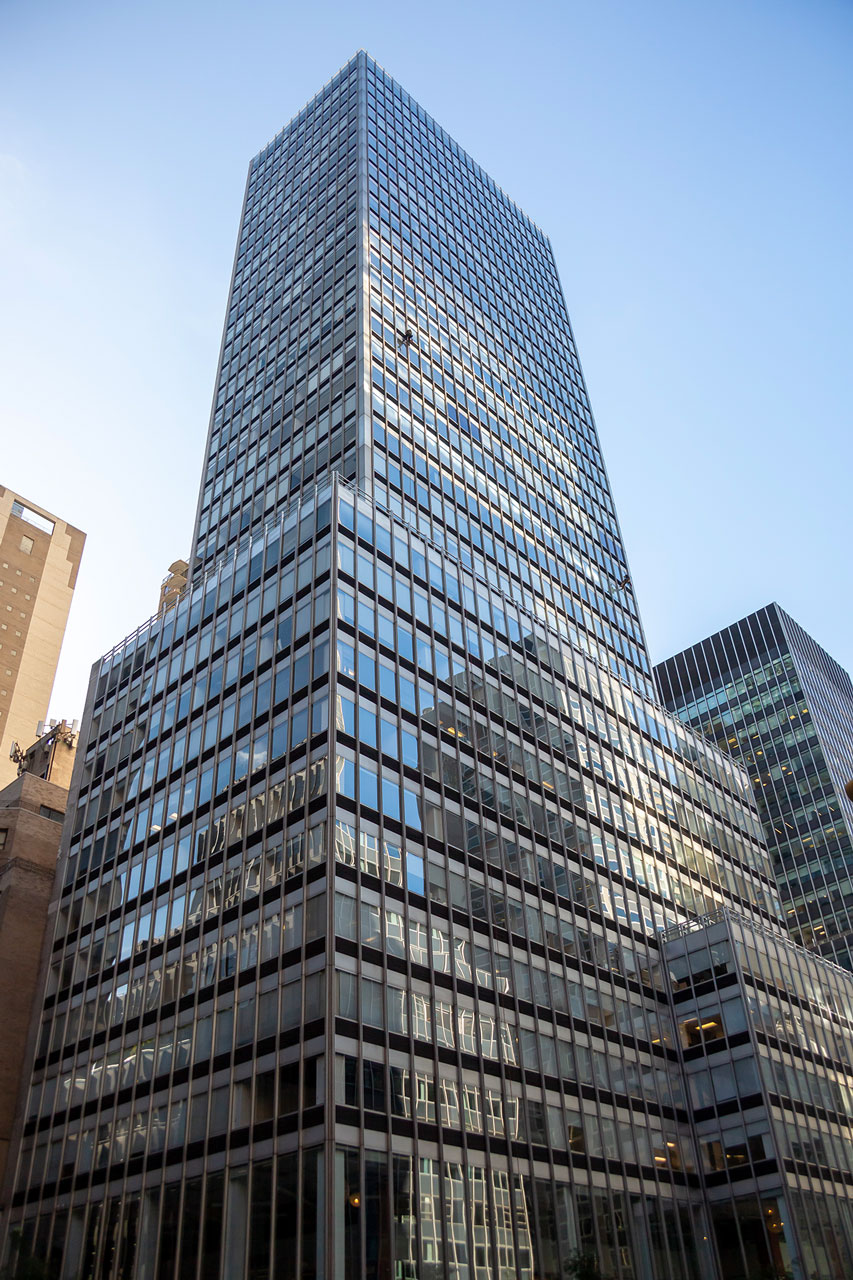
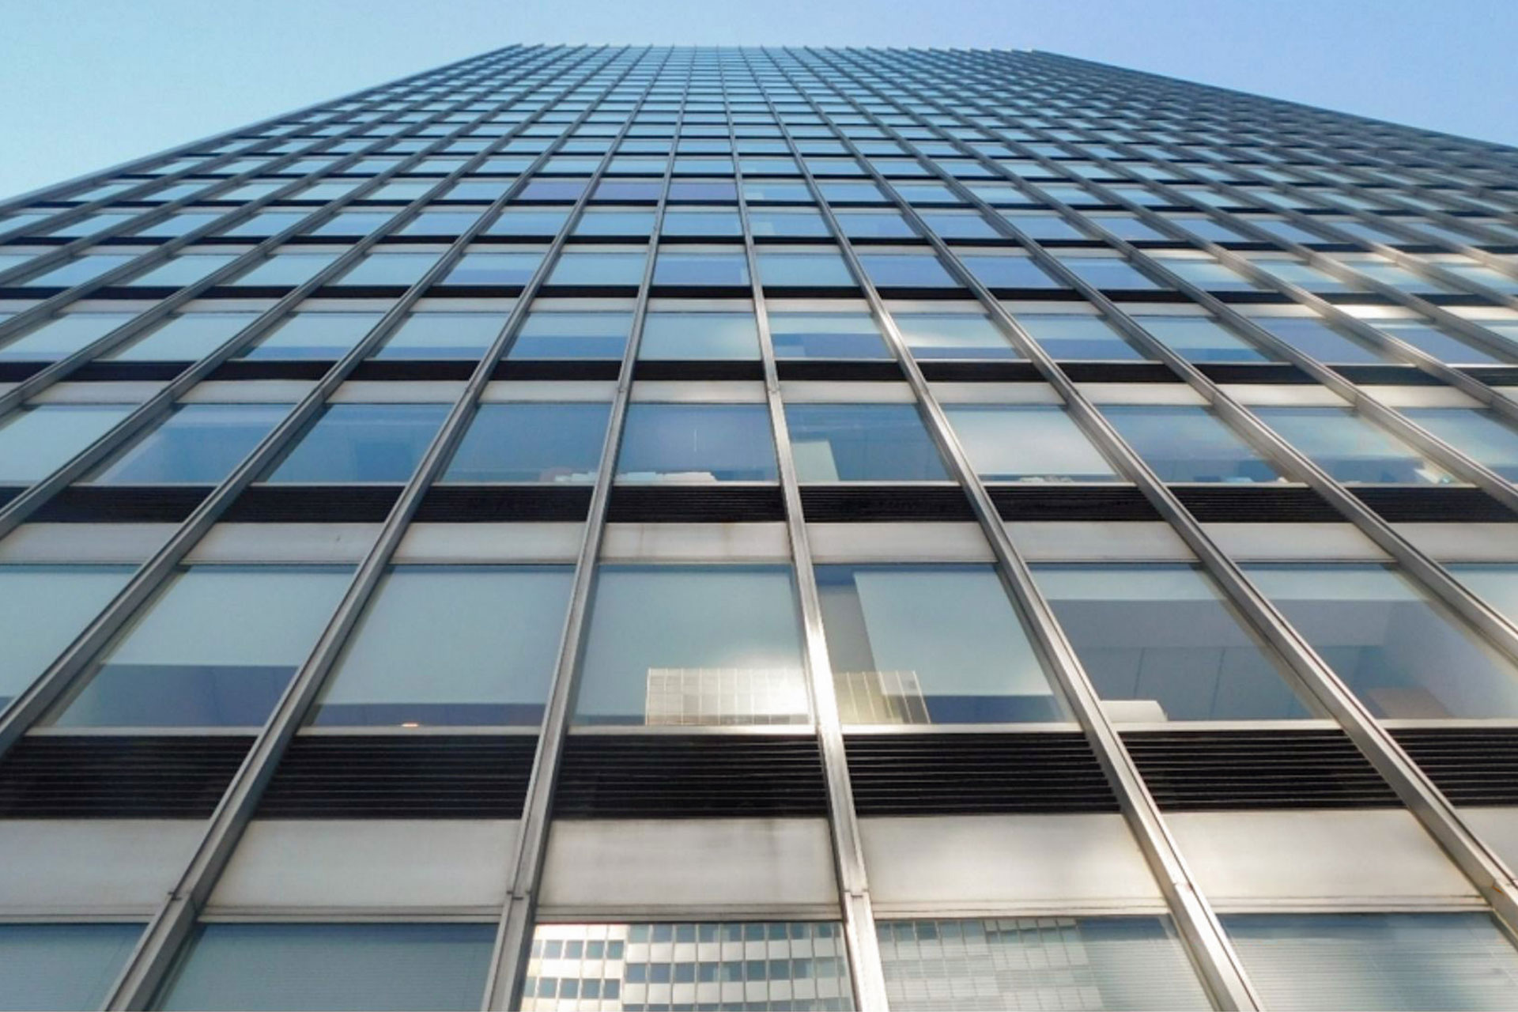
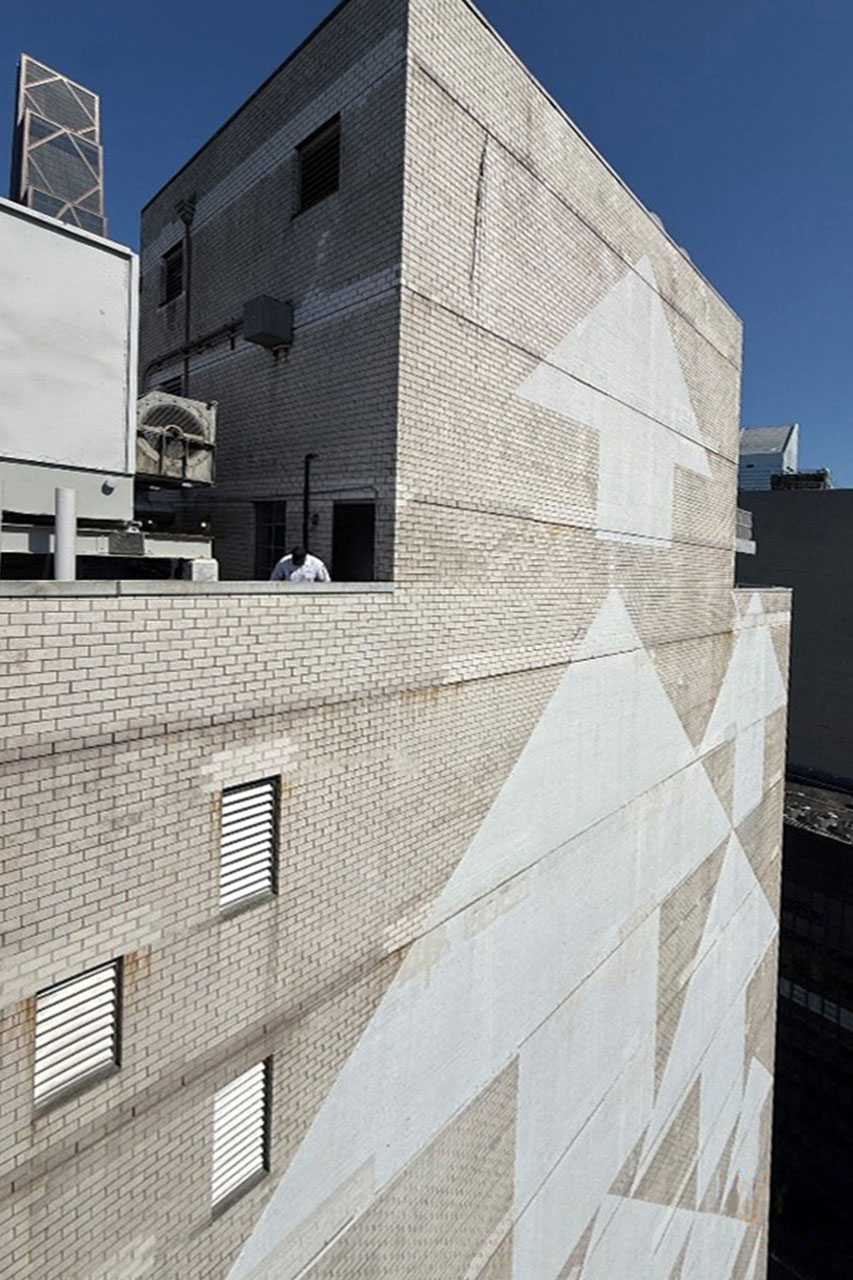
747 Third Avenue is a 39-story Class A commercial office tower constructed circa 1971. Its exterior consists primarily of glass curtain wall assemblies, with localized brick masonry at the northeast corner and main-roof bulkhead. The building occupies the eastside of Third Avenue between East 46th and East 47th Streets in Manhattan’s Grand Central business district. The repair program incorporated access, occupant-protection, and site-safety requirements so the building could remain occupied during construction.
Highlights
- Localized Masonry: Replaced approximately 250 square feet of deteriorated face brick at the northeast corner and main-roof bulkhead and repointed approximately 250 square feet of mortar joints along the east elevation and bulkhead walls. Related work included temporary shoring, backup-masonry parging, and new masonry ties.
- Relieving Angles and Exposed Steel: Replaced approximately 30 linear feet of deteriorated relieving angle and lintel steel at the northeast corner, including associated masonry, anchorage, and waterproofing work. Approximately 180 linear feet of exposed relieving angle steel at the 31st and 35th floors were refurbished.
- Rooftop Concrete: Examined and sounded the main-roof bulkhead stair landing and beam enclosures, completed approximately 75 square feet of concrete repairs, and applied pedestrian-grade and protective coatings to the repaired and exposed surfaces.
- Curtain Wall and Metal Components: Replaced or resecured damaged window infill, louver, and window- frame components at the 18th, 19th, and 37th floors. RAND also specified minor repairs to approximately 20 exterior window-washing track segments.
- Sealants and Gaskets: Replaced approximately 150 linear feet of failed sealant at metal panel joints and 20 defective gaskets or caulk joints at exhaust-vent louver assemblies.
- Access and Protection: Incorporated suspended or supported scaffolding, hoisting, occupant protection, and applicable site-safety requirements into the repair documents.