
NYC Building Decarbonization Roadmap for Local Law 97
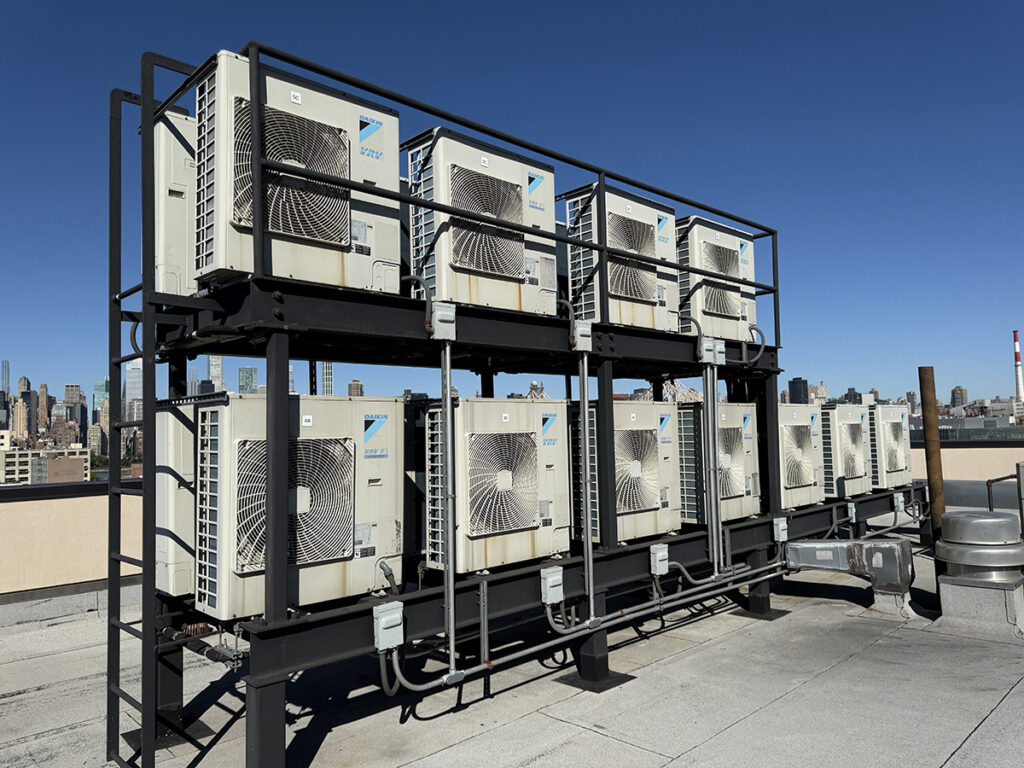
Air-source heat pumps are one of several measures that may be evaluated as part of a building-specific Local Law 97 decarbonization plan.
Most buildings covered by Local Law 97 must now submit a greenhouse gas emissions report annually, and the limits become significantly more stringent in 2030. A property that meets its current limit may still need operational improvements or capital upgrades to comply with the 2030 limits.
A building decarbonization roadmap identifies those steps in advance. It establishes the property’s emissions baseline, evaluates performance against current and future limits, identifies building-specific reduction measures, and phases the work around equipment life cycles, budgets, other capital projects, and available incentives.
For owners and managers, the goal is to understand how far the building is from its future limit, which changes make sense for that property, and when each change should happen.
What Is a Building Decarbonization Roadmap?
A building decarbonization roadmap is a phased, building-specific plan for reducing energy use and greenhouse gas emissions. It connects Local Law 97 analysis with practical decisions about building operations, equipment replacement, electrical capacity, project timing, capital budgets, and funding.
A useful roadmap should answer four questions:
- Where does the building stand under its current Local Law 97 limit?
- Where is it expected to stand when the 2030 limits take effect?
- Which measures could close the gap, and what must happen before they can be implemented?
- How should the work be phased around other property needs and available funds?
The resulting roadmap is typically documented in a building-specific decarbonization plan report that includes recommended measures, preliminary costs, and an implementation timeline.
This voluntary planning report is different from the specific decarbonization plan the NYC Department of Buildings may require as part of an Article 320 penalty-mitigation submission.
Confirm the Building’s Local Law 97 Requirements
Before evaluating upgrades, confirm how Local Law 97 applies to the property. Certain affordable housing properties and houses of worship follow different requirements, and some buildings have later compliance start dates.
The initial review should confirm the building’s covered status, applicable compliance pathway, current and future emissions limits, filing history, reported gross floor area, and property uses. This establishes the correct basis for evaluating current performance and preparing for the 2030 limits.
Review Energy Use and Establish the Emissions Baseline
The process begins with a review of two to three years of energy-use data. This may include electricity, natural gas, district steam, and fuel oil use, as applicable.
Local Law 84 benchmarking data, utility records, gross floor area, property uses, and prior reporting information can then be used to establish the building’s current energy use and greenhouse gas emissions.
The data should be reviewed for accuracy before it is used to evaluate future performance. Missing or incorrect information could affect the building’s emissions calculation and its projected Local Law 97 compliance position. Reviewing multiple years can also help determine whether the most recent year reflects typical operations or an unusual period.
Assess Building Systems and Operations
Energy data alone does not explain why a property performs as it does. An on-site assessment may include a visual review of the building envelope and major mechanical and electrical systems, including heating and domestic hot water equipment.
Spot measurements and discussions with building staff can provide additional information about temperature, humidity, light levels, occupant comfort, equipment schedules, and other operating conditions that affect energy use.
The assessment may also include a review of:
- Prior energy audits and retro-commissioning reports
- Plans and specifications from capital improvement projects
- Lighting fixture and control replacements
- Mechanical and electrical equipment inventories
- The condition, estimated age, and remaining useful life of major equipment
A recent Local Law 87 energy audit and retro-commissioning report may identify operational improvements and energy conservation measures that warrant further evaluation. Older findings should be reviewed against current equipment, operating conditions, energy use, costs, and Local Law 97 requirements.
Integrated Physical Needs Assessments for Affordable Housing
For affordable multifamily properties, an Integrated Physical Needs Assessment (IPNA) can connect decarbonization planning with broader capital needs.
An IPNA combines a roof-to-cellar assessment of physical conditions with energy, water, and health evaluations. It helps owners identify needed repairs and efficiency improvements, estimate costs, and prioritize work over time. The energy analysis can also inform the property’s Local Law 97 strategy.
An IPNA may be required to access certain city or state affordable housing preservation programs. Its findings can help owners develop a coordinated capital improvement plan and investigate financing or incentives that may be available for recommended work.
Compare Current Performance With the 2030 Limits
A decarbonization roadmap should evaluate the building under both its current emissions limit and the more stringent limit that takes effect in 2030.
The analysis should show:
- The building’s calculated annual greenhouse gas emissions
- The applicable current emissions limit
- The amount by which the building is below or above that limit
- The projected 2030 compliance gap if energy use remains substantially unchanged
- Potential penalties if emissions remain above the applicable limit
- The estimated effect of individual measures and combinations of measures
This comparison gives owners a defined reduction target. It also helps distinguish work that can be addressed through near-term operational changes from capital projects that may require several years of planning, design, approvals, budgeting, and construction.
Evaluate Building-Specific Reduction Measures
Once the baseline and projected compliance gap are understood, potential energy conservation measures (ECMs), electrification projects, and supporting infrastructure upgrades can be evaluated based on the property’s systems and physical conditions.
Depending on the building, the roadmap may consider:
- Operations and controls: Equipment schedules, temperature settings, control sequences, ventilation, heating-system balancing, and building management systems
- Heating and domestic hot water efficiency: Boiler controls, radiator controls, steam-trap replacement, heat recovery, and other system improvements
- Building envelope: Air sealing, insulation, window improvements, and related work that reduces heating and cooling demand
- Lighting and submetering: LED lighting, occupancy and daylight controls, and applicable Local Law 88 work
- Electrification: Full or phased approaches using air-source heat pumps, variable refrigerant flow systems, packaged terminal heat pumps, heat-pump water heaters, or other electric systems
- Electrical infrastructure: Service, distribution, metering, controls, and other upgrades that may be needed to support electrification
- On-site energy systems: Solar photovoltaic arrays, energy storage, or other systems where site conditions and project economics support them
There is no universal order for these measures. Heating electrification may provide a substantial emissions reduction for one property, while another may first need electrical upgrades, envelope work, heating-system improvements, or better controls.
Measures should be prioritized based on their projected emissions reduction, potential effect on Local Law 97 penalties, cost and return on investment, equipment condition, implementation requirements, effects on residents or tenants, and coordination with other capital work.
Develop a Phased Decarbonization Plan, Budget, and Timeline
An effective roadmap integrates recommended ECMs and capital improvements with building operations, equipment replacement schedules, budgets, and potential funding or financing.
It should identify what needs attention now, what should be completed before 2030, and what can be timed around later equipment replacements or other capital projects.
Near-term work may include correcting data, improving controls, completing maintenance or retro-commissioning measures, investigating electrical capacity, and studying larger projects. Work needed to address a projected 2030 compliance gap should be scheduled with enough time for feasibility studies, design, approvals, budgeting, bidding, and construction.
For each recommended measure, the roadmap should identify:
- The anticipated emissions reduction and potential effect on Local Law 97 penalties
- A preliminary project budget, including anticipated hard and soft costs
- Potential permit filing and regulatory costs
- Projected operating-cost savings or increases
- The recommended implementation period
- Required studies, design work, permits, or approvals
- Work or infrastructure improvements that must be completed first
- Opportunities to coordinate with other capital projects
- Potential incentives, rebates, or financing
- Recommended operations and maintenance changes
Coordination with the property’s broader capital plan can reduce conflicts and missed opportunities. Planned roof or facade work may create an opportunity to add insulation or improve air sealing. Electrical upgrades may need to precede heat-pump installation. A heating system approaching the end of its useful life should be evaluated against the building’s 2030 strategy before replacement equipment is selected.
Incentives and financing should also be investigated while the scope is being developed. Program availability and eligibility requirements change, and some programs require an application or approval before equipment is purchased or construction begins. RAND’s overview of energy incentives for New York buildings provides a starting point for identifying potential resources.
Move From Planning to Implementation
A decarbonization roadmap provides a framework for decision-making, but it does not automatically include the building’s annual Local Law 97 filing or the formal design and implementation of recommended improvements.
Once the owner decides which measures to pursue, subsequent services may include further feasibility studies, engineering design, drawings and specifications, permit filing, bidding assistance, construction administration, and commissioning.
The roadmap should also be revisited as projects are completed, equipment is replaced, energy use changes, or Local Law 97 requirements are updated. These changes may affect the timing, cost, or scope of later phases.
Developing a Decarbonization Plan With RAND
RAND’s MEP & Energy Team includes licensed Professional Engineers, Certified Energy Managers, and Certified Building Commissioning Professionals with experience in building systems, operations, energy analysis, and Local Law 97 planning.
The team reviews energy use, building systems, operating conditions, and prior studies to evaluate current and projected Local Law 97 performance.
The resulting plan identifies short- and long-term energy conservation measures, preliminary project costs, potential operating-cost savings, projected emissions and penalty reductions, recommended operations and maintenance changes, and an implementation timeline.
When recommended work involves electrical infrastructure, the building envelope, structural work, architectural design, or other capital needs, RAND can coordinate those disciplines as part of the broader program. RAND can also provide engineering, design, permitting, bidding, and construction-phase services for projects the owner decides to pursue.
To discuss a decarbonization roadmap for your property, contact RAND at 212-675-8844 or info@randpc.com.
By Andrew C, Briguet, PE, CEM. Andrew is RAND’s MEP & Energy Services Team Leader.