
Construction Next Door? How NYC Building Owners Can Protect Their Property
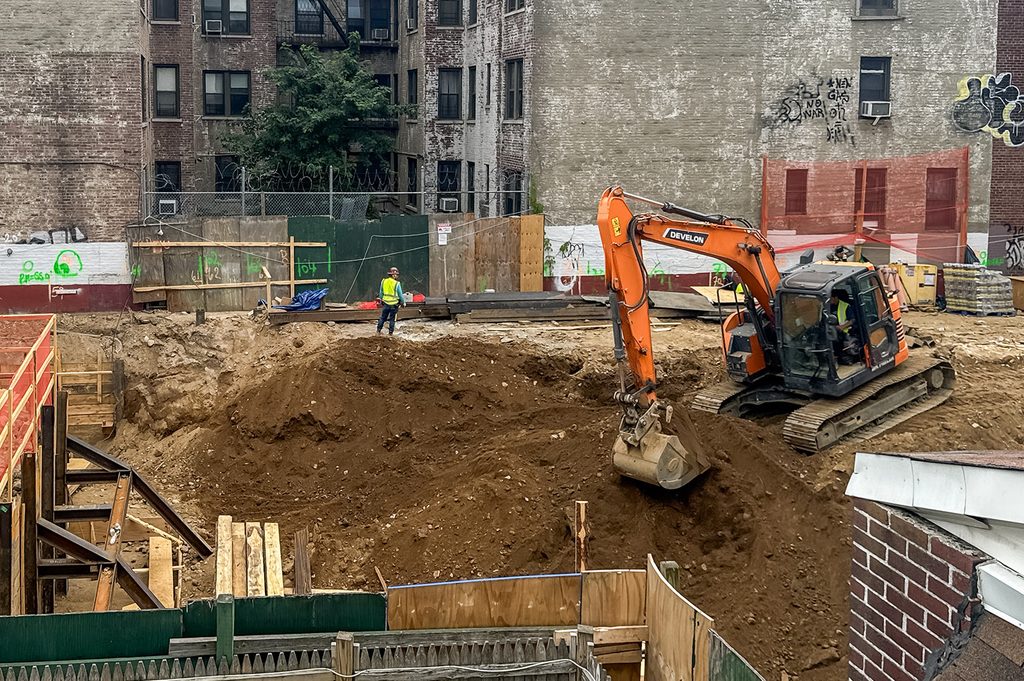
Whether you’ve received notice about construction next door or work is already underway, you may be wondering how it could affect your building and what precautions should be taken.
Excavation, demolition, pile driving, and other adjacent construction activities can pose risks to neighboring properties, including vibration, settlement, structural movement, and damage. Under the NYC Building Code, developers have responsibilities to protect adjoining properties, but building owners, co-op and condo boards, and property managers should also understand the proposed work, review protective measures, and document their building’s condition.
If construction is already underway, it’s not too late to have an independent structural engineer evaluate existing conditions, review construction plans, and identify potential concerns.
Here’s what NYC building owners should know before, during, and after construction next door.
1. Understand What Construction Is Taking Place
The first step is to find out exactly what is planned and how close the work will come to your building.
A neighboring renovation or facade restoration project presents different considerations than the demolition of an existing building or excavation for a new foundation.
Construction activities that may affect adjoining properties include:
- Excavation and foundation work: Excavation near or below existing foundations can affect the stability of neighboring structures.
- Demolition: Removing an adjoining structure may expose previously protected walls or affect connected building elements.
- Pile driving and drilling: These activities may generate vibrations that warrant monitoring.
- Structural additions: Vertical or horizontal extensions may require temporary protections, scaffolding, access to neighboring properties, or chimney extensions.
- Facade and roof work: Even projects that do not involve excavation may require overhead protection or temporary use of adjacent spaces.
Building owners can look up permits and applications through the NYC Department of Buildings’ public records, including DOB NOW and the Buildings Information System (BIS).
However, these records may not provide enough information to evaluate potential impacts on your property.
What to do: Request a construction schedule and relevant drawings from the developer, particularly those showing demolition, excavation, foundation work, and proposed protections for your building.
2. What If Construction Next Door Is Already Underway?
If work has already started and your building has not been independently evaluated, it’s not too late to take action.
An engineer can assess existing conditions, review available construction plans, and identify concerns that may warrant additional investigation or monitoring.
Start with these steps:
Document your building’s current condition. A visual survey can establish a record of conditions in potentially affected areas, including basements, foundations, facades, roofs, and interior spaces. Although it cannot recreate the building’s condition before construction began, it provides a reference point for future observations.
Find out what work is coming next. Construction risks can change as the project progresses. Even if demolition is complete, excavation, foundation installation, or other activities that could affect neighboring structures may still lie ahead.
Review the monitoring and protections already in place. Find out whether your building is being monitored for vibration, settlement, or movement. An engineer can review the proposed monitoring locations, thresholds, and reporting procedures.
Establish a process for reporting concerns. Building management should know whom to contact if residents notice new cracks, unusual vibrations, water infiltration, or other changes. Reports should be documented and promptly evaluated.
Consider follow-up engineering observations. Depending on the work underway and the building’s existing condition, additional site visits may be appropriate to document changes or evaluate specific concerns.
Getting an independent engineer involved during construction can help owners better understand the remaining work and address potential issues before they become more serious.
3. Document Your Building’s Condition
A pre-construction survey is one of the most useful steps an owner can take before neighboring work begins.
The survey establishes a record of existing conditions, including cracks, signs of settlement, water infiltration, and other deficiencies that could change during construction.
Depending on the building and proposed work, an engineer may observe and document:
- Foundation and basement walls
- Exterior facades, parapets, and roofs
- Balconies, terraces, courtyards, yards and sidewalks
- Interior walls, ceilings, and floors
- Existing cracks, gaps, and signs of movement
- Other structural or building envelope conditions near the construction site
Under Section 3309.3 of the NYC Building Code, when permission to enter adjoining property has been obtained, the party performing the construction or demolition must conduct a physical examination before work begins and at reasonable intervals during construction.
Building owners may also benefit from having their own engineer participate in the developer’s survey, review its findings, or conduct an independent condition survey.
This documentation can be particularly valuable if questions arise later about whether a condition existed before construction or developed during the work.
If construction has already started, previous building inspection reports, maintenance records, and photographs may also provide useful information about earlier conditions.
4. Have an Independent Engineer Review the Construction Plans
The developer’s engineering team is responsible for its project. The adjoining property owner should consider retaining an independent engineer to evaluate the proposed work from the perspective of their own building.
Depending on the project, an Adjacent Construction Evaluation may include review of:
- Site Safety Plans and proposed protection drawings
- Demolition and construction plans
- Support-of-excavation and foundation drawings
- Geotechnical information
- Building monitoring plans
- Waterproofing and flashing details
An engineer can identify missing information, potentially inadequate protections, and issues that should be addressed with the developer.
For example, will excavation expose an existing foundation wall? Could scaffolding impose excessive loads on the neighboring roof? Are proposed monitoring devices located where building movement can be adequately measured?
The review should also consider whether the proposed protection is practical for the building and its occupants. The protection should make all reasonable efforts to minimize disturbances to the adjacent property.
Temporary overhead protection may affect a courtyard or parking area. Scaffolding could restrict roof access or egress paths. Proposed construction may interfere with mechanical equipment or require modifications to existing waterproofing systems.
These are issues worth addressing before the work progresses.
5. Know Your Rights and Responsibilities When a Developer Requests Access
Developers sometimes need temporary access to neighboring properties to install scaffolding, protective structures, monitoring equipment, or other safeguards.
Under Section 3309.1.1 of the NYC Building Code, projects requiring access to adjoining property generally require written notification at least 60 calendar days before work begins. The notice must describe the work, anticipated schedule, proposed protections and monitoring, and project contact information.
When access is requested, owners should work with an attorney experienced in construction access agreements and an engineer familiar with adjoining property protection requirements.
An access or license agreement should address matters such as:
- Where, when, and why the developer may enter the property
- The location and design of temporary protections and equipment
- Monitoring requirements and distribution of reports and alerts
- Potential restrictions on roof access, parking, courtyards, or occupied spaces
- Restoration of areas affected by construction
- Insurance, liability, and responsibility for professional fees
- Procedures for addressing damage or changes to the proposed work
Owners should not simply refuse access needed for required protective measures. Under Section 3309.2 and related provisions of the Building Code, refusing access can have legal and safety consequences, including shifting certain protective responsibilities to the adjoining owner. Developers may also seek court-ordered access under New York law.
An attorney can advise on the owner’s legal obligations, while an engineer can evaluate the proposed protections and identify technical concerns that should be addressed.
6. Understand How Your Building Will Be Monitored
Depending on the type and proximity of construction, monitoring may be required to evaluate its effects on neighboring structures.
Common monitoring methods include:
- Vibration monitoring: Measures ground or structural vibrations generated by construction activities.
- Settlement monitoring: Tracks vertical movement that could indicate settlement.
- Optical or displacement monitoring: Measures vertical movement that could indicate settlement and horizontal movement that could indicate instability.
- Crack monitoring: Tracks changes in existing cracks over time.
When monitoring is required under Section 3309 of the NYC Building Code, the monitoring plan must establish the scope and frequency of monitoring, acceptable tolerances, and reporting criteria when those tolerances are exceeded.
But having monitoring equipment installed is only part of the process.
Building owners should understand where the monitors are located, what the readings mean, who reviews the results, and what happens if an established threshold is exceeded.
They should also discuss receiving relevant monitoring reports and notifications directly, rather than relying solely on the developer to communicate concerning results.
An independent engineer can review a monitoring plan and identify whether the proposed locations, thresholds, and response procedures are appropriate for the building and construction activities.
7. Recognize Warning Signs and Know When to Act
Building owners and managers should remain attentive to changes during neighboring construction.
Potential warning signs include:
- New or widening cracks in walls, ceilings, or foundations
- Gaps developing between walls, floors, or ceilings
- Doors or windows suddenly becoming difficult to open or close
- Bulging, leaning, or visibly displaced walls
- Unusual or significant building vibrations
- New water infiltration, particularly near adjoining walls or foundations
Not every crack or vibration indicates structural damage, and the presence of neighboring construction does not necessarily establish that it caused the condition.
However, new or worsening conditions should be evaluated, particularly when they coincide with significant demolition, excavation, or foundation work.
If you notice a concerning condition:
- Document it. Take dated photographs and record the location, when the condition was first observed, and whether it is changing.
- Contact a structural engineer. An engineer can evaluate the condition and recommend whether additional investigation, monitoring, or protective measures are needed.
- Notify the developer. Report the concern in writing to the appropriate construction representative.
- Keep records. Preserve photographs, correspondence, engineering reports, and available monitoring data. If damage is suspected, consider notifying your insurer and consulting an attorney.
- Report unsafe construction conditions. Non-emergency concerns involving potentially unsafe construction, inadequate protections, or structural instability can be reported through NYC 311.
If there are signs of imminent structural failure or another immediate danger, move people away from the affected area and call 911.
8. Follow Up After Construction Is Complete
Once neighboring construction is complete, a post-construction condition survey can help determine whether previously documented conditions have changed.
The engineer may compare observations with the pre-construction survey, review relevant monitoring records, and identify conditions that warrant further evaluation.
Owners should also confirm that temporary protection and monitoring equipment have been removed as appropriate, affected areas have been restored, and any outstanding concerns involving waterproofing, flashing, or other building elements have been addressed.
Maintaining records throughout the project can be valuable if questions arise about damage or restoration after construction is completed.
How RAND Can Help
RAND Engineering & Architecture provides adjacent construction consulting services for building owners, co-op and condo boards, property managers, and other clients concerned about demolition or construction near their properties.
Our team performs Adjacent Construction Evaluations to help owners understand proposed construction activities, evaluate potential impacts on their buildings, and identify concerns that should be addressed with the neighboring developer and its consultants.
Depending on the project’s needs, our services may include:
- Review of proposed construction plans, site safety measures, and adjoining property protections
- Engineering consultation regarding access agreements
- Pre-construction and existing condition surveys
- Review of vibration, settlement, and building movement monitoring plans
- Site observations during construction
- Post-construction surveys
- Additional structural evaluations and consulting services, as appropriate
These evaluations provide independent engineering guidance within an agreed scope. They do not replace the developer’s responsibility for construction safety, required protections, or execution of the work.
Construction Planned or Underway Next Door?
Whether you’ve received a notice from a developer, have questions about ongoing excavation or demolition, or are concerned about changes to your building, RAND can help evaluate the situation and recommend appropriate next steps.
Contact RAND to discuss an adjacent construction evaluation for your property.